Best Office Renovations in Dubai: Key Ideas for a More Functional Workplace
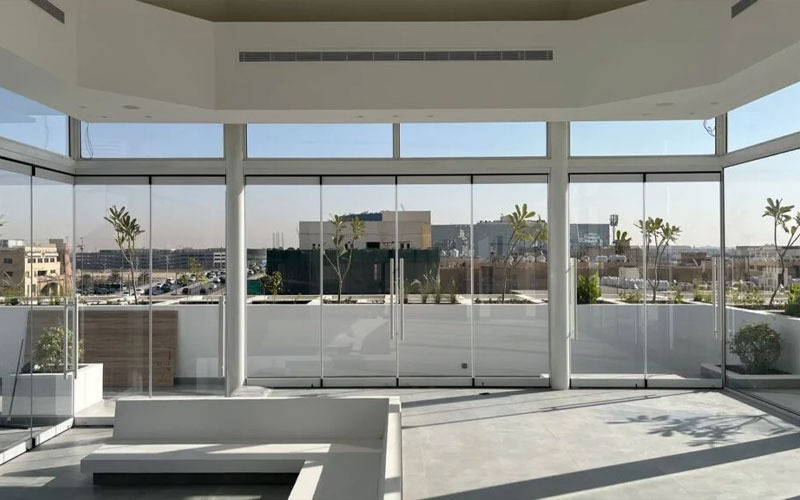
Glass is everywhere in Dubai. From the towering windows of office buildings to the sleek partitions inside modern homes, it shapes how a space looks andIs your workplace able to accommodate the way your teams currently operate, or is its old design impacting team collaboration, productivity, comfort and efficient space utilisation? An office renovation can offer not only a chance to refresh the design of your business premises, but also to enhance their effectiveness, update the technical infrastructure, facilitate diverse working styles and provide a corporate workspace.
When looking at the Best Office Renovations in Dubai, there should be more emphasis on functionality than aesthetics. The key to a successful renovation is a combination of workplace design, employees’ needs, technical systems, longevity, safety and corporate design.
Start with a Workplace Assessment
Before removing partitions or selecting new furniture, assess how the existing office performs.
A professional assessment should consider:
- Current occupancy and future staffing requirements
- Underused and overcrowded areas
- Meeting-room demand
- Storage requirements
- Employee movement and circulation
- Lighting and ventilation
- Electrical and data infrastructure
- Existing HVAC performance
- Accessibility and safety considerations
This assessment provides a practical basis for deciding which elements require renovation and which can remain.
Improve Space Planning and Workflow
Office space should support the way employees actually work. A layout that looks impressive but creates unnecessary movement between departments can reduce operational efficiency.
Modern corporate offices can combine several workplace zones, including:
- Open workstations for routine team activities
- Enclosed offices for management and confidential work
- Meeting rooms for formal discussions
- Small collaboration areas for short meetings
- Quiet spaces for concentrated work
- Reception and visitor areas
- Breakout and employee refreshment spaces
The objective is not to eliminate private offices or create an entirely open workplace. Instead, the layout should provide a balance between collaboration, concentration, privacy, and accessibility.
Upgrade Lighting for Better Workplace Comfort
Lighting is a key consideration when it comes to renovating offices as people work for long periods in artificial light settings.
Wherever conditions allow for the use of natural daylight, it should be integrated into the office space design, and artificial lighting should provide adequate light for work without being too glaring or reflecting excessively on computer screens.
LED lights also form an efficient alternative to other forms of lighting technology. When renovating, companies should think about using occupancy lighting controls, daylight control, and zoned lighting to avoid unnecessary lighting of unoccupied areas.
Lighting should be integrated with other features such as ceiling design, placement of furniture, screens, and partitions, and electrical considerations.
Review HVAC and Indoor Environmental Conditions
The climate in Dubai requires efficient air conditioning in business establishments. In the process of renovations, the existing HVAC system is to be reviewed in relation to the intended occupancy, layout, heating load and partitions. Changing the layout without taking into account the HVAC system may result in creating spaces that are either over-cooled, under-cooled, or improperly ventilated.
Renovation can become an opportunity to consider the following aspects of the HVAC system:
- air distribution,
- thermostat zoning,
- ventilation,
- temperature control,
- condition of equipment,
- maintenance access.
Any HVAC alterations need to be coordinated with the necessary technical conditions.
Modernise Electrical and Data Infrastructure
Corporate offices increasingly depend on reliable electrical and connectivity infrastructure. Renovation is therefore an opportunity to examine whether existing systems can support current and future requirements.
Consider planning for:
- Workstation power outlets
- Dedicated equipment circuits where required
- Meeting-room connectivity
- Network points
- Wireless infrastructure
- Server and communications areas
- Printers and shared equipment
- Emergency systems
- Cable management
Electrical and data points should be positioned according to the final furniture layout. This reduces exposed cables and avoids expensive modifications after the renovation is complete.
Select Durable, Easy-to-Maintain Materials
Office materials must withstand continuous use rather than simply look attractive when newly installed.
Flooring, wall finishes, ceiling systems, doors, partitions, countertops, and furniture should be selected according to traffic levels and maintenance requirements.
For high-traffic areas, businesses should consider materials that are:
- Durable
- Easy to clean
- Resistant to everyday wear
- Suitable for frequent maintenance
- Consistent with the corporate design
Material selection should also consider replacement availability and long-term maintenance costs.
Create a Professional Reception and Client-Facing Area
The reception area is often the first physical point of contact between a company and its clients, partners, candidates, and visitors.
A professional reception should provide clear wayfinding, appropriate seating, practical reception-desk positioning, sufficient lighting, and a design that reflects the company's corporate identity.
Branding can be incorporated through carefully selected finishes, signage, graphics, lighting, and furniture rather than excessive decoration.
Integrate Meeting and Collaboration Spaces
Corporate offices need spaces that support different types of communication. A large boardroom may be necessary for formal meetings, while smaller rooms can support interviews, video conferences, project discussions, and private conversations.
When planning meeting rooms, consider:
- Acoustic privacy
- Display and video-conferencing requirements
- Power and data access
- Lighting
- Ventilation
- Furniture flexibility
- Room capacity
Acoustic treatment is particularly important when meeting rooms are positioned close to open work areas.
Plan Renovation Around Business Operations
Office renovation can temporarily disrupt employees and business activities. A phased approach can reduce this impact.
Depending on the size and complexity of the project, businesses can consider:
- Renovating vacant or low-occupancy areas first
- Moving teams in planned phases
- Completing noisy work outside core business hours where practical
- Coordinating deliveries and material storage
- Establishing temporary work areas
- Maintaining safe access routes throughout construction
A detailed project schedule should identify dependencies between demolition, partitions, electrical work, HVAC modifications, ceiling installation, flooring, painting, furniture, and final commissioning.
Focus on Long-Term Value
Best office renovations in Dubai do not always mean complex ones. These are renovations that make a workspace compatible with corporate needs by enhancing its performance, user comfort, technical efficiency, and long-term maintainability.
It is necessary to define goals, evaluate the office to be renovated, reconcile architectural and MEP aspects and come up with realistic budgeting and scheduling before getting down to work. Good professional planning may help identify some technical problems beforehand, so they would not arise during construction work.
Transform Your Office into a More Functional Workplace
Planning an office transformation in Dubai? Speak with our experienced office renovation specialist to assess your existing space, develop a functional design, coordinate technical requirements, and plan the renovation around your business operations.